
ACTIVE LISTINGS
7067 Killeen Place SW, Port Orchard, WA 98367
$675,000 2,097
Est. $4,346/mo SqFt (Residential)
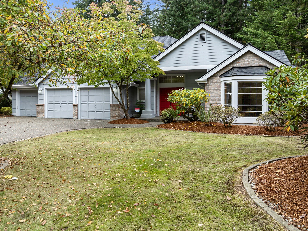
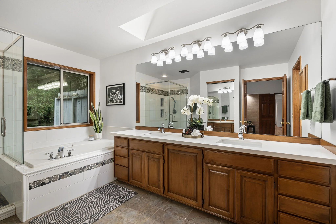
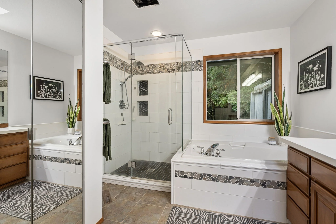
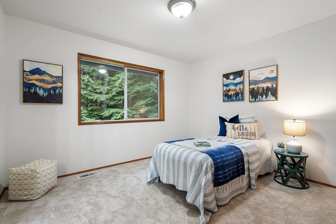
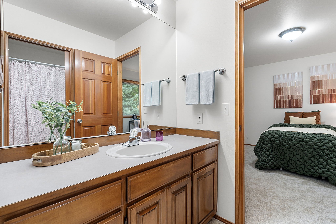
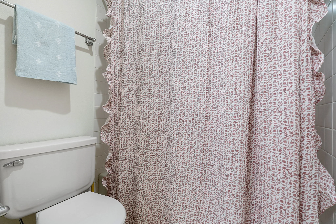
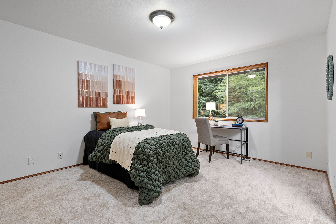
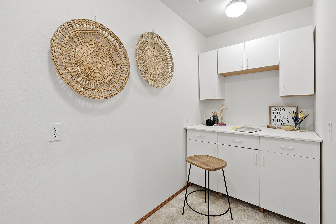
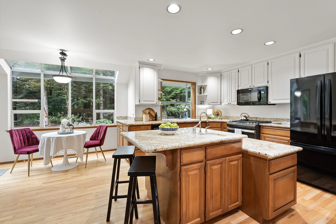
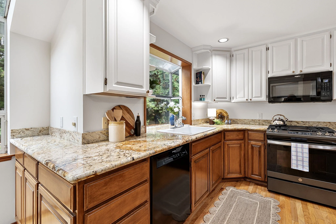
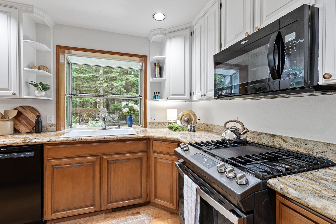
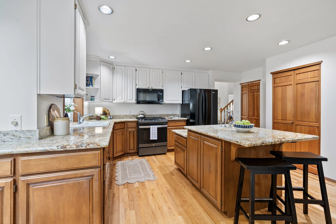
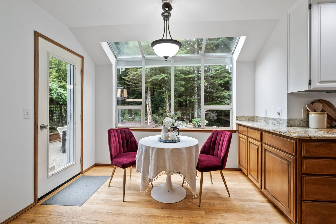
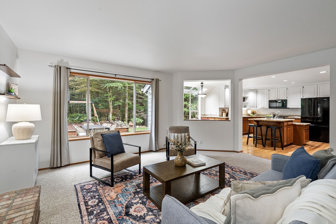
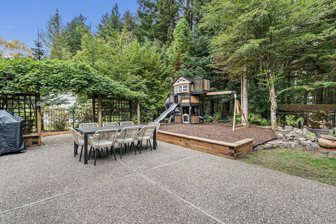
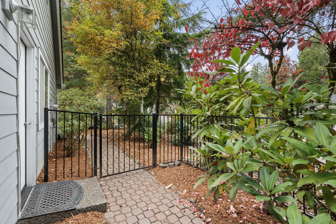
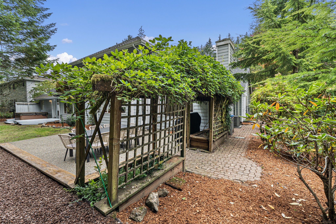
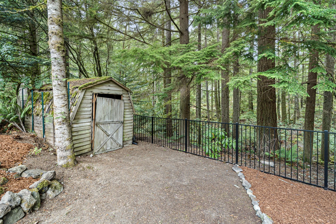
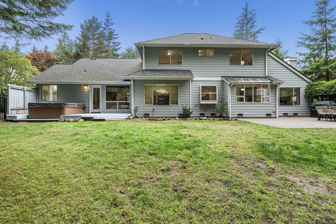
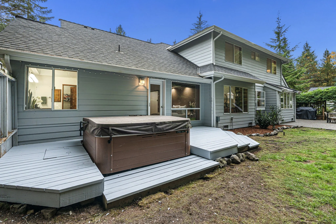
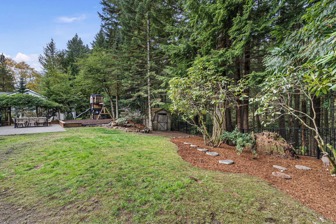
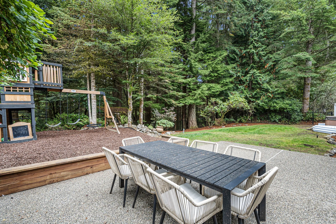
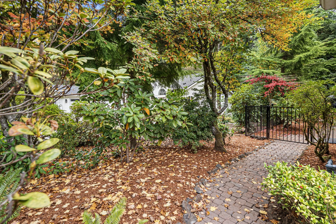
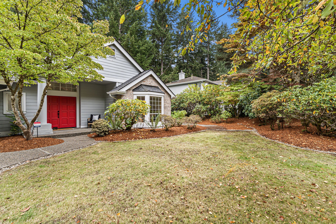
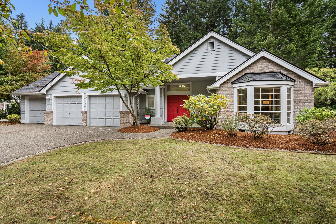
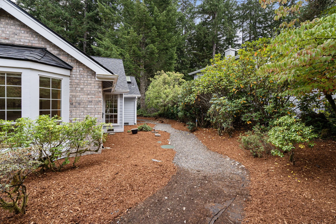
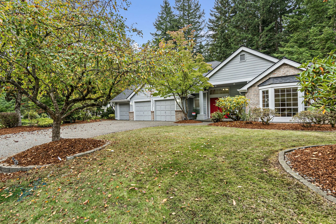
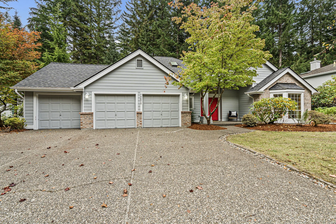
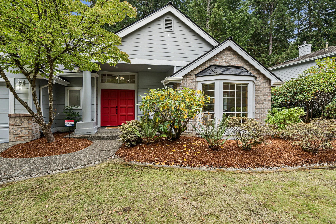
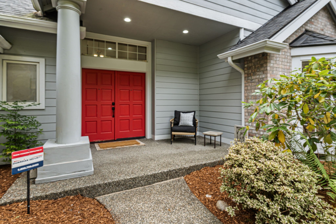
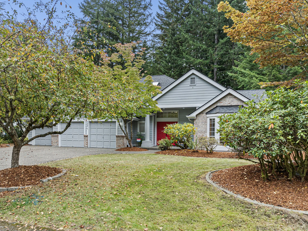
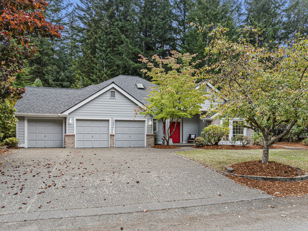
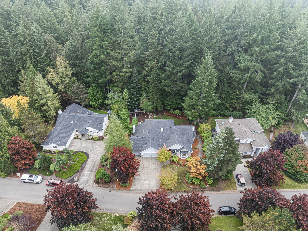
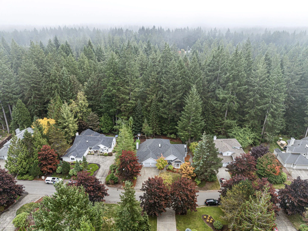
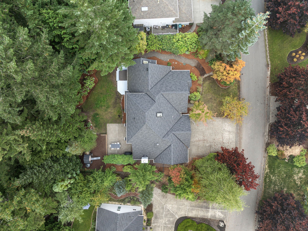
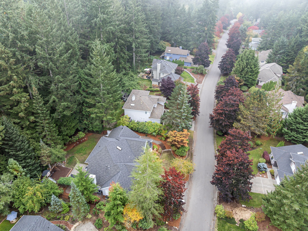
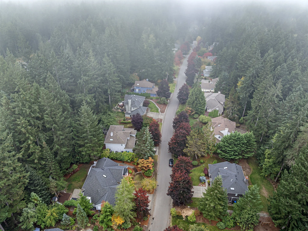
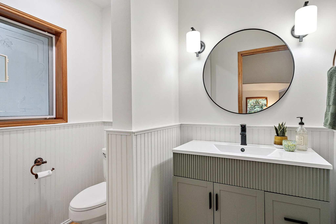
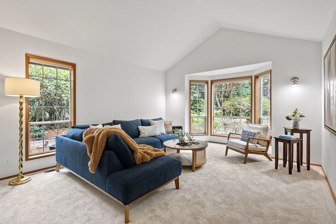
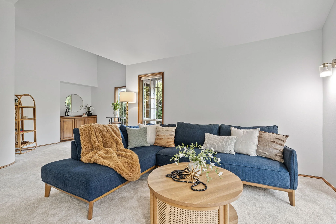
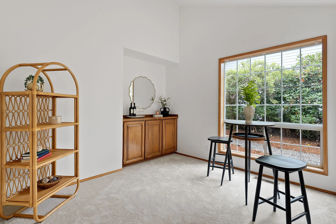
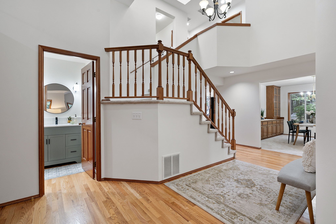
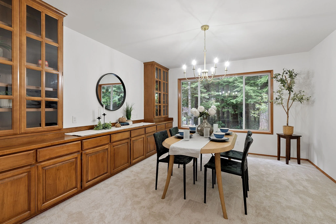
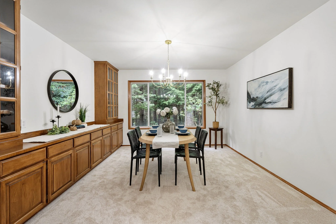
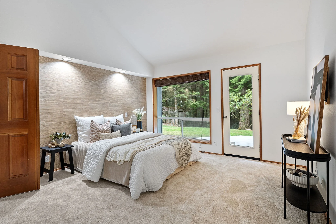
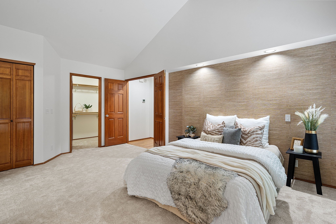
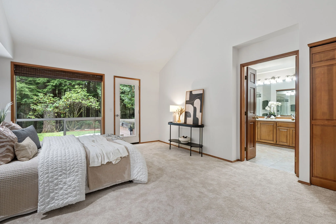
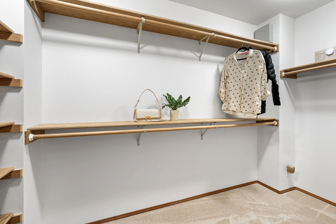
Welcome to the peaceful surroundings of McCormick Woods, where quiet streets, wandering deer, and beautiful natural scenery create an inviting place to call home. This meticulously maintained home offers vaulted ceilings, abundant natural light, and a spacious living area with a beautiful brick gas fireplace. The chef's kitchen features Solaris granite countertops, cherry cabinetry, and updated appliances. The generous main floor primary suite opens to a private deck and hot tub, complete with a 5 piece ensuite bath featuring quartz countertops and updated sinks. Upstairs offers two additional bedrooms, a full bath, and a versatile office space. Enjoy a private, fully fenced backyard backing to a lush greenbelt. Additional highlights include a spacious 3 car garage, central vacuum, updated furnace and water heater, and a roof replaced in 2018. A wonderful blend of comfort, privacy, and Northwest charm!
Property details for 7067 Killeen Place SW:
Parking
Parking Information
Covered Spaces: 3
Parking Features: Driveway, Attached Garage
Has Attached Garage
Has Garage
Garage Square Feet: 746
Interior
Interior Features
Interior Features: Built-In Vacuum, Dining Room, Hot Tub/Spa, Security System
Appliances: Dishwasher, Disposal, Dryer, Microwave, Refrigerator, Stove(s)/Range(s), Washer
Flooring: Hardwood, Vinyl, Carpet
Appliances Included: Dishwasher(s),Dryer(s),Garbage Disposal,Microwave(s),Refrigerator(s),Stove(s)/Range(s),Washer(s)
Bedroom Information
# of Bedrooms: 3
# of Beds Upper: 2
# of Bedrooms Main: 1
Bathroom Information
# of Full Baths (Total): 2
# of Half Baths (Total): 1
# of Main Level Bathrooms (Total): 2
# of Full Baths (Upper): 1
# of Full Baths (Main): 1
# of Half Baths (Main): 1
# of Bathtubs: 2
# of Showers: 2
Room 1 Information
Room Type: Bonus Room
Room Level: Second
Room 2 Information
Room Type: Dining Room
Room Level: Main
Room 3 Information
Room Type: Entry Hall
Room Level: Main
Room 4 Information
Room Type: Family Room
Room Level: Main
Room 5 Information
Room Type: Kitchen With Eating Space
Room Level: Main
Room 6 Information
Room Type: Living Room
Room Level: Main
Room 7 Information
Room Type: Primary Bedroom
Room Level: Main
Room 8 Information
Room Type: Utility Room
Room Level: Main
Room 9 Information
Room Type: Bathroom Full
Room Level: Second
Room 10 Information
Room Type: Bathroom Full
Room Level: Main
Room 11 Information
Room Type: Bathroom Half
Room Level: Main
Room 12 Information
Room Type: Bedroom
Room Level: Second
Room 13 Information
Room Type: Bedroom
Room Level: Second
Basement Information
Basement Features: None
Fireplace Information
Fireplace Features: Gas
Heating & Cooling
Has Heating
Heating Information: Forced Air, Heat Pump
Has Cooling
Cooling Information: Central Air, Forced Air
Basement Information
Basement Features: Partially Finished
Heating & Cooling
Has Heating
Heating Information: Forced Air
Cooling Information: None
Exterior
Building Information
Building Information: Built On Lot
Construction Materials: Brick, Wood
Roof: Composition
Exterior Features
Exterior Features: Brick, Wood Products
Pool Information
Has Spa
Property Information
Energy Source: Natural Gas
Sq. Ft. Finished: 2,525
Style Code: 11 - 1 1/2 Story
Property Type: Residential
Property Sub Type: Single Family Residence
Has View
Lot Information
MLS Lot Size Source: Public Records
Site Features: Cable TV,Gas Available,Hot Tub/Spa,Outbuildings,Patio,Sprinkler System
Lot Features: Dead End Street, Paved
Lot Size Units: Square Feet
Lot Size Acres: 0.31
Elevation Units: Feet
Financial
Tax Information
Tax Annual Amount: $5,534.96
Tax Year: 2026
Financial Information
Listing Terms: Cash, Conventional, FHA, VA Loan
Utilities
Utility Information
Water Source: Community
Water Company: City of Port Orchard
Power Company: Puget Sound Energy
Sewer: Sewer Connected
Sewer Company: City of Port Orchard
Cable Connected: Astound
Internet Connected: Wave
Location
HOA Information
Association Contact Name: McCormick Woods Association
Has HOA
Association Fee: $71
Association Fee Frequency: Monthly
Association Fee Includes: Common Area Maintenance, Lawn Service
School Information
Elementary School: Sunnyslope Elem
Middle Or Junior High School: Cedar Heights Jh
High School: So. Kitsap High
High School District: South Kitsap
Location Information
Directions: From Hwy 16 to West on Lund. Left to McCormick Woods to left on Killeen Place. To Address.
Topography: Level
Community Information
Senior Exemption: false
Community Features: Athletic Court, CCRs, Club House, Golf, Park, Playground, Trail(s)
Public facts
Beds: 3
Baths: 2.5
Finished Sq. Ft.: 2,525
Unfinished Sq. Ft.: —
Total Sq. Ft.: 2,525
Stories: 2.0
Lot Size: 0.31 acres
Style: Single Family Residential
Year Built: 1992
Year Renovated: —
County: Kitsap County
APN: 5161-000-026-0004
Home facts updated by county records on Oct 23, 2026
Other
Listing Information
Buyer Brokerage Compensation: 2.5
Buyer Brokerage Compensation Type: %
Mls Status: Active
Listing Date Information
On Market Date: Thursday, October 8, 2026
Green Information
Power Production Type: Natural Gas
Home Information
Living Area: 2,525
Calculated Square Footage: 2525
MLS Square Footage Source: Public Records
Building Area Total: 2525
Building Area Units: Square Feet
Foundation Details: Poured Concrete
Year Built Effective: 1992
Effective Year Built Source: Public Records
Structure Type: House
Levels: One and One Half
Security Features: Security System
Entry Location: Main